Alumil M9660 Series of Hinged Aluminum Frames
Read All Features
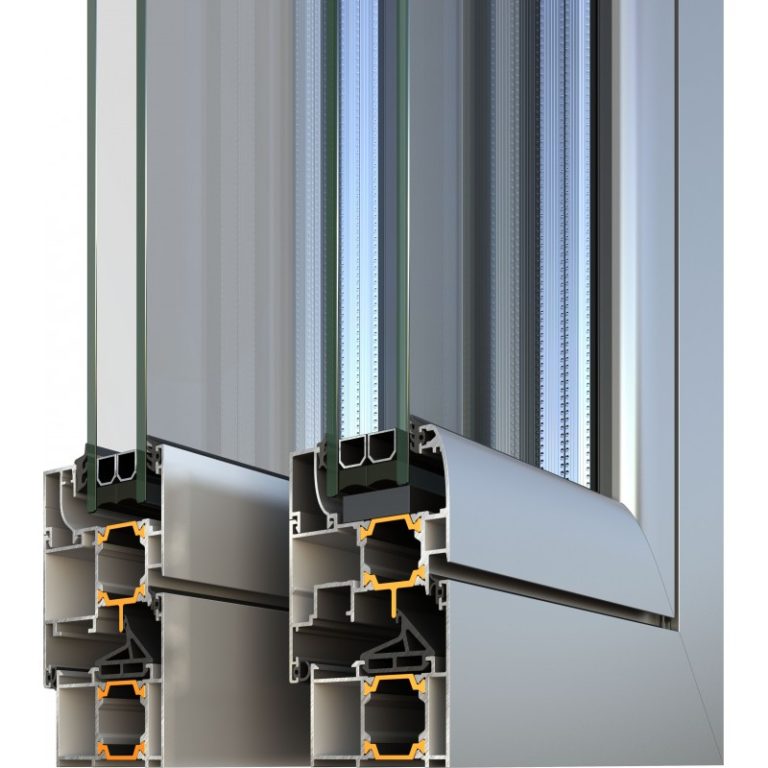
The M9660 System by Alumil is a hinged thermal insulation aluminum system that ensures quality and cost-effective application for a variety of hinged system typologies with satisfactory thermal insulation performance. It is an ideal choice for replacements, always combining security and functionality without requiring a high investment cost.
- Basic system width: 56 mm
- Glass-reinforced polyamides: 24 mm width in the frame and sash, with a thermal transmittance coefficient (Uf) of 1.8 – 2.5 W/m²K
- Glazing capability: Up to 47 mm with a maximum weight of 130 Kg per sash
- Optional 16 mm steel perimeter locking mechanism (multi-point locking) for enhanced security
- Certified sound insulation by Aristotle University of Thessaloniki
- Certified system at Ift Rosenheim
PROFILE CHARACTERISTICS
- Frame depth: 56 mm
- Sash depth: 63.5 mm
- Minimum visible construction height: 101.5 mm
- Minimum visible width: 70 mm
- Sash weight: 130 Kg
- Maximum glazing thickness: 20 mm to 47 mm
- Profile thickness: 1.3 mm – 2.0 mm
SYSTEM CHARACTERISTICS
- System type: Thermal insulation
- Uf: 1.8 to 2.5 W/m²K
- Exterior appearance: Straight, Curved
- Sealing type: Aluseal 3 levels
- Insulation type: 24 mm glass-reinforced polyamide
- Mechanism: European Groove, Perimeter
TYPOLOGIES
- Single leaf hinged – tilt & turn window
- Single leaf hinged – tilt & turn window with fixed pane
- Single leaf hinged – tilt & turn window with fixed pane above
- Double leaf hinged – tilt & turn window
- Double leaf hinged – tilt & turn window with fixed pane above
- Double leaf hinged – tilt & turn window with shutter
PERFORMANCE
- Thermal transmittance: IFT Rosenheim
- Air permeability, Water tightness, Wind resistance, Operational check: IFT Rosenheim
- Sound insulation: Aristotle University of Thessaloniki
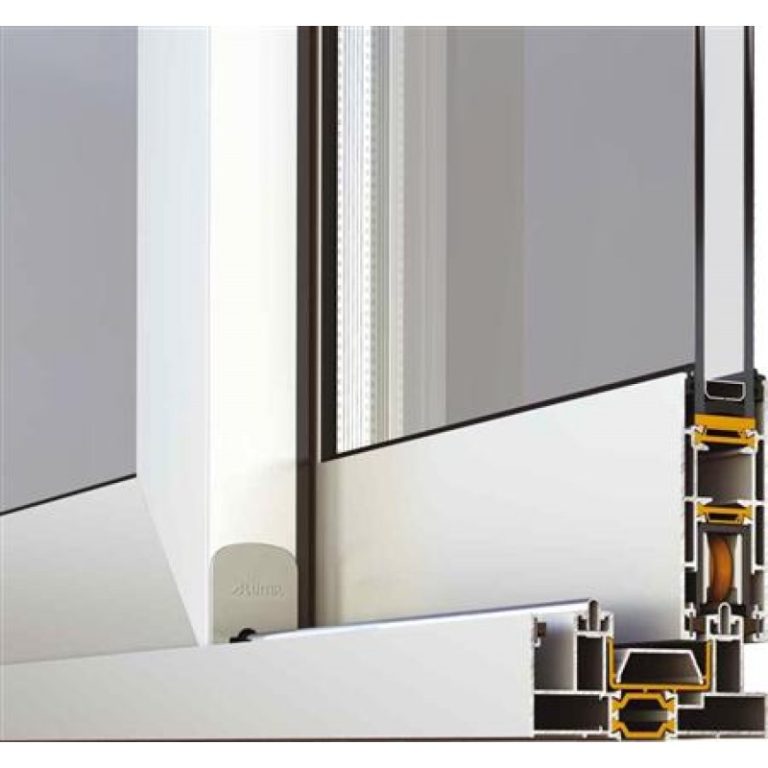
Alumil S350 Series of Sliding Aluminum Frames
Read All Features
The S350 is a sliding thermal insulation system that represents a completely new and modern proposal for sliding systems. It offers the best insulation level in its category, significantly contributing to the improvement of a building’s thermal performance. It provides flexibility to manufacturers with the wide range of typologies it can support and the variety of design options available for the final frame.
- Maximum glazing width: 26 mm
- Compatible with mechanical corner joints
- Works with a variety of mechanisms
- Both sashes feature multi-chambered sides that improve the rigidity and strength of the profile
- The S350 sash includes special expansion and contraction polyamides that enhance the functionality of dark-colored frames with N, NE orientation.
PROFILE CHARACTERISTICS
- Guide depth: 92 mm
- Sash depth: 35 mm
- Minimum visible construction height: 116.1 mm
- Sash weight: 120 Kg
- Maximum glazing thickness: 26 mm
- Profile thickness: Up to 1.6 mm
SYSTEM CHARACTERISTICS
- System type: Insulated
- Uf: Starting from 2.89 W/m²K
- Exterior appearance: Straight
- Insulation type: 24 mm glass-reinforced polyamide
- Movement type: Sliding
- Mechanism: GU Inline, Bezault
TYPOLOGIES
- Parallel double sash
- Parallel triple sash
- Parallel four-leaf
- Single recessed sash
PERFORMANCE
- Thermal transmittance: IFT Rosenheim
- Air permeability, Water tightness, Wind resistance, Operational check: IFT Rosenheim
- Sound insulation: Aristotle University of Thessaloniki
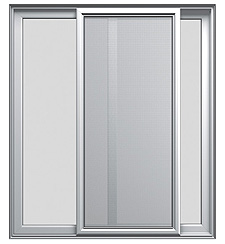
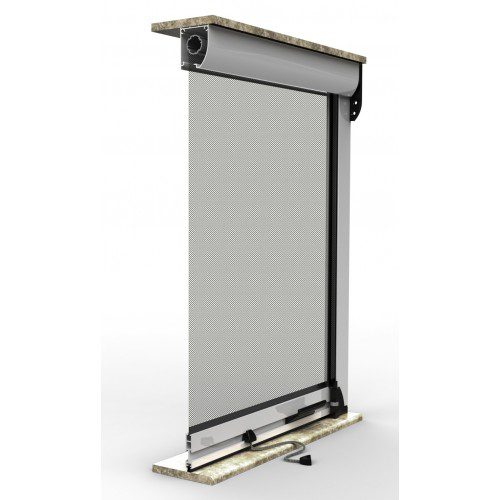
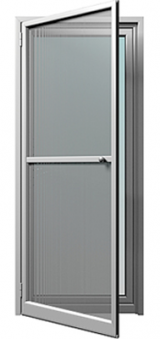
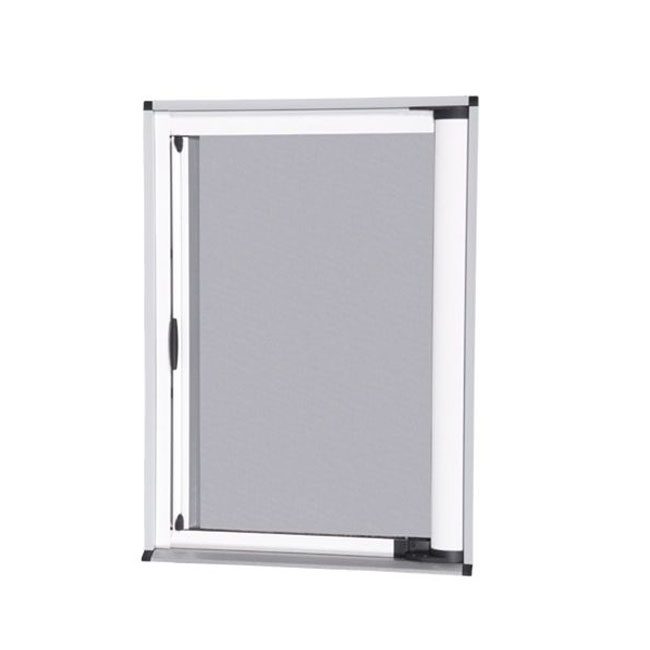
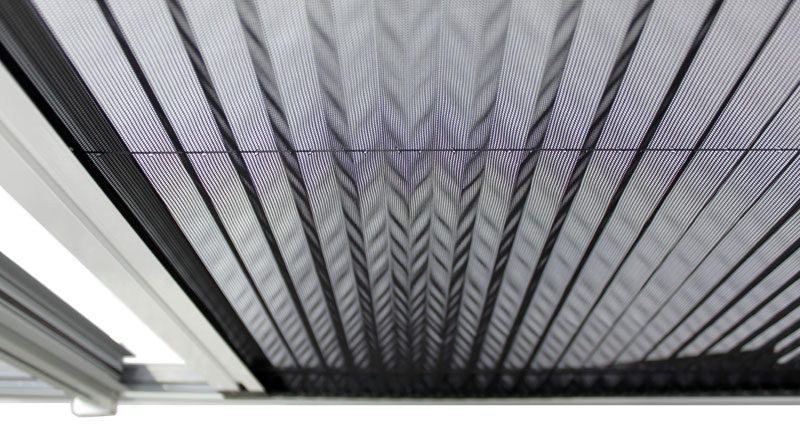
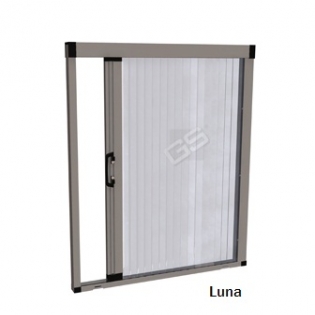
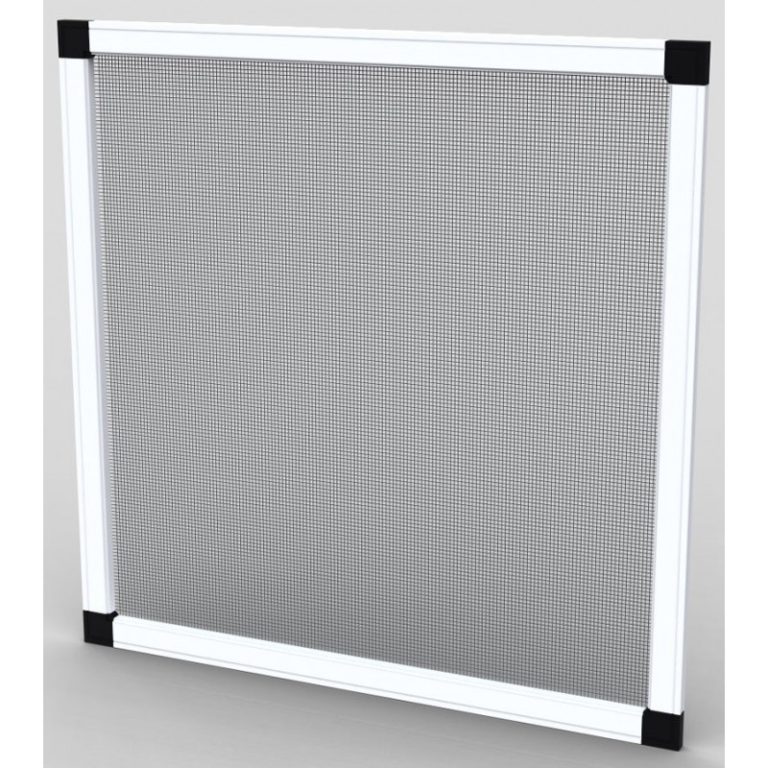
View the Compatible Screens for Aluminum Frames